

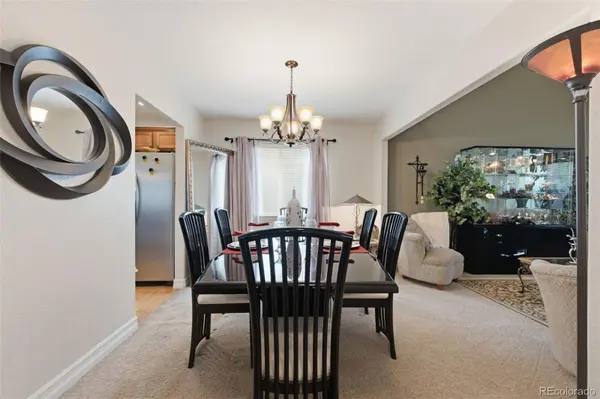

5269 S Ventura WAY, Centennial, CO 80015
REQUEST A TOUR If you would like to see this home without being there in person, select the "Virtual Tour" option and your agent will contact you to discuss available opportunities.
In-PersonVirtual Tour
$ 600,000
Est. payment | /mo

4 Beds

2.5 Baths

3,118 SqFt


Save
$ 600,000
Est. payment | /mo
Save

4 Beds

2.5 Baths

3,118 SqFt

Key Details

Property Type Single Family Home

Sub Type Single Family Residence

Listing Status Active

Purchase Type For Sale

Square Footage 3,118 sqft

Price per Sqft $192

Subdivision Smoky Hill

MLS Listing ID 5790373

Bedrooms 4

Full Baths 2

Half Baths 1

HOA Fees $75/ann

HOA Y/N Yes

Abv Grd Liv Area 2,160

Year Built 1982

Annual Tax Amount $4,701

Tax Year 2025

Lot Size 8,407 Sqft

Acres 0.19

Property Sub-Type Single Family Residence

Source recolorado

Property Description

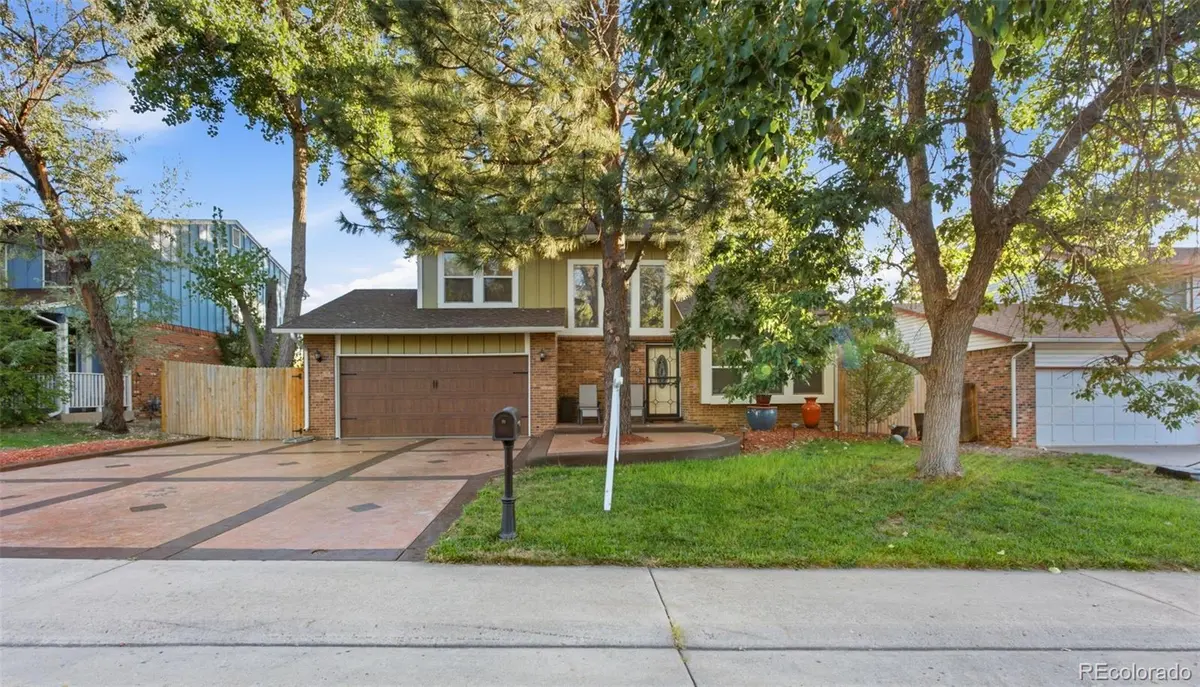
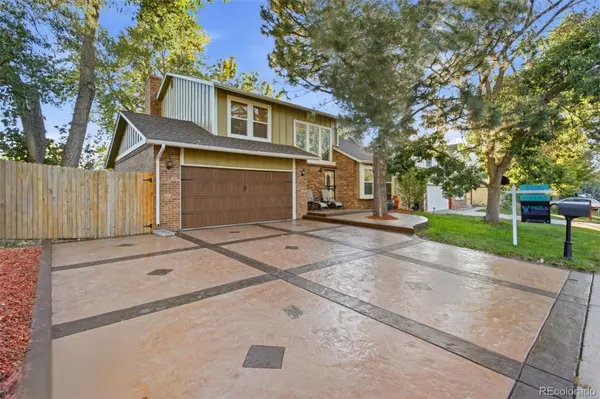
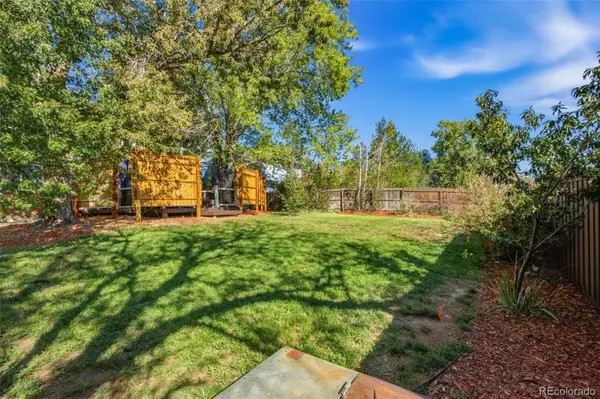
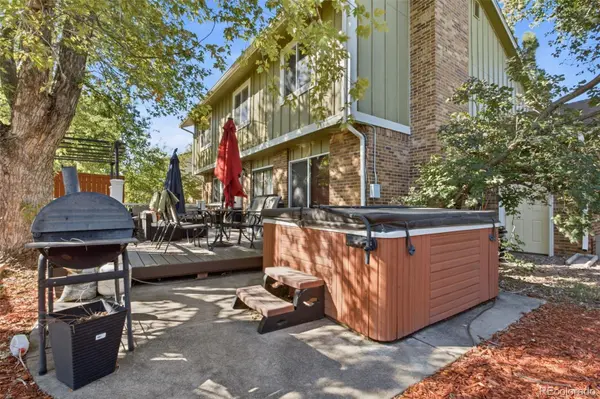
Welcome to this beautiful and stylish two-story home located on a quiet cul-de-sac in the desirable Smoky Hill community. Lovingly maintained by its pride-of-ownership seller, this home is move-in ready and offers comfort, functionality, and thoughtful upgrades throughout. The main level features a refreshing floor plan with beautiful hardwood floors in the entry, living room, kitchen, and bathroom, complemented by carpet in select areas. The spacious formal living room is filled with natural light from a bay window and features an impressive open-to-above design. A cozy wood-burning fireplace adds warmth and character, while the bonus loft overlooks the main level and includes heat-resistant skylights. The kitchen offers granite countertops, stainless steel appliances, built-in microwave, pantry, and abundant cabinetry. Positioned at the back of the home, the kitchen and family room create a peaceful and private gathering space. The vaulted primary suite features 2 large closets and a gorgeous 5-piece bath with an oversized jetted tub, spa-like shower, and dual sinks. All four bedrooms offer generous space and excellent closet storage. The finished basement provides additional living space and a large laundry area. Enjoy your private backyard oasis with a 6-foot privacy fence, large yard, and TREX deck installed in late 2019. This home has a brand new roof and new exterior paint. The hot tub is included! Additional features include front and rear wrought-iron locking security doors and a Ring doorbell. The extended stamped and colored concrete driveway has been faithfully sealed annually for lasting maintenance.
Located in the Cherry Creek School District, this family-friendly community offers a pool, tennis courts, and clubhouse, with quick access to E-470, shopping, restaurants, and Southlands Mall. This beautifully maintained home combines space, privacy, convenience, and pride of ownership in a highly desirable location.

Location

State CO

County Arapahoe

Rooms

Basement Finished

Interior

Interior Features Ceiling Fan(s)

Heating Forced Air

Cooling Central Air

Flooring Carpet, Wood

Fireplaces Type Family Room

Fireplace N

Appliance Dishwasher, Disposal, Microwave, Range, Refrigerator, Self Cleaning Oven

Exterior

Exterior Feature Lighting, Private Yard, Spa/Hot Tub

Garage Spaces 2.0

Fence Full

Utilities Available Cable Available

Roof Type Shingle

Total Parking Spaces 2

Garage Yes

Building

Lot Description Cul-De-Sac, Landscaped, Level

Sewer Public Sewer

Water Public

Level or Stories Two

Structure Type Brick

Schools

Elementary Schools Meadow Point

Middle Schools Falcon Creek

High Schools Grandview

School District Cherry Creek 5

Others

Senior Community No

Ownership Individual

Acceptable Financing Cash, Conventional, FHA, VA Loan

Listing Terms Cash, Conventional, FHA, VA Loan

Special Listing Condition None

REColorado (REColorado MLS)
Listed by Vigil & Associates LLC

Nearby Locations

GET MORE INFORMATION

Brett Kotal
Brett Kotal

Advisor Lic# FA100084202

+1(303) 717-5633

8000 E. Belleview Ave # 200, Village, CO

Name
Phone*
Message

Go tour this home

5269 S Ventura WAY